

Starlight Village254 Captain Eames Cir 254Ashland, MA 01721
Mortgage Calculator
Monthly Payment (Est.)
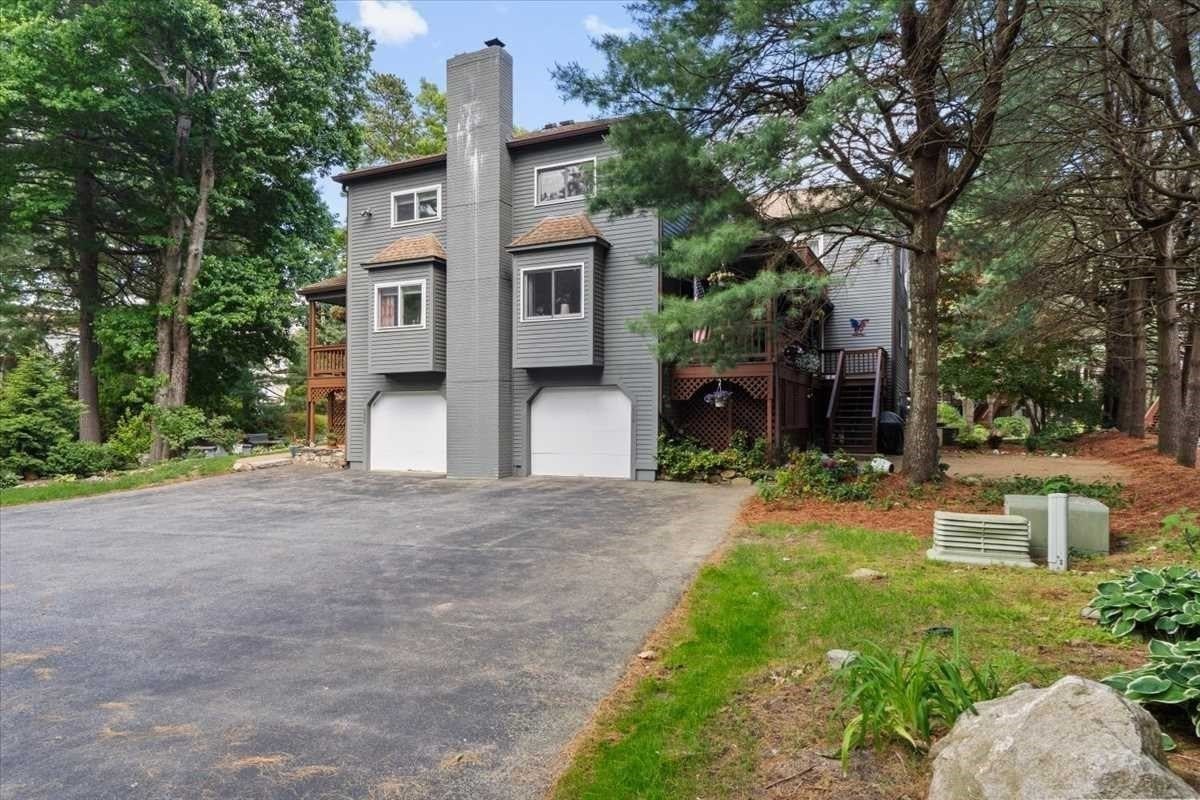
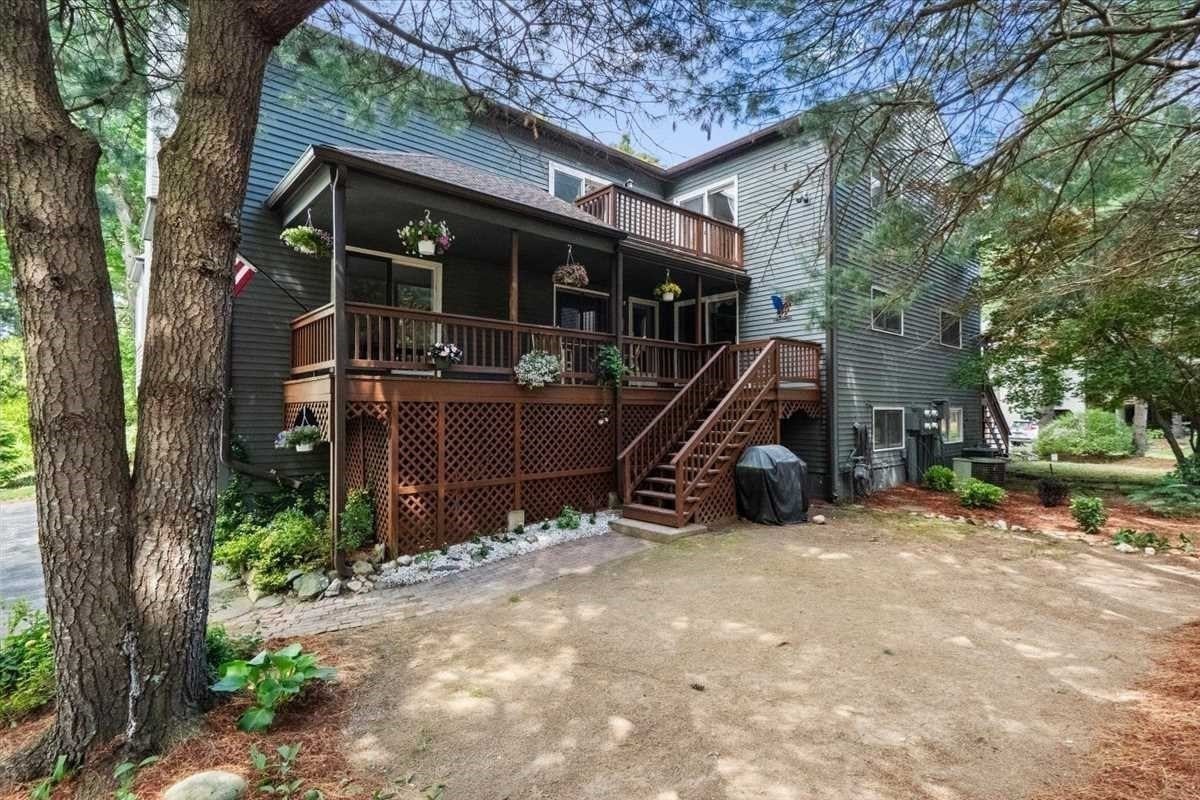
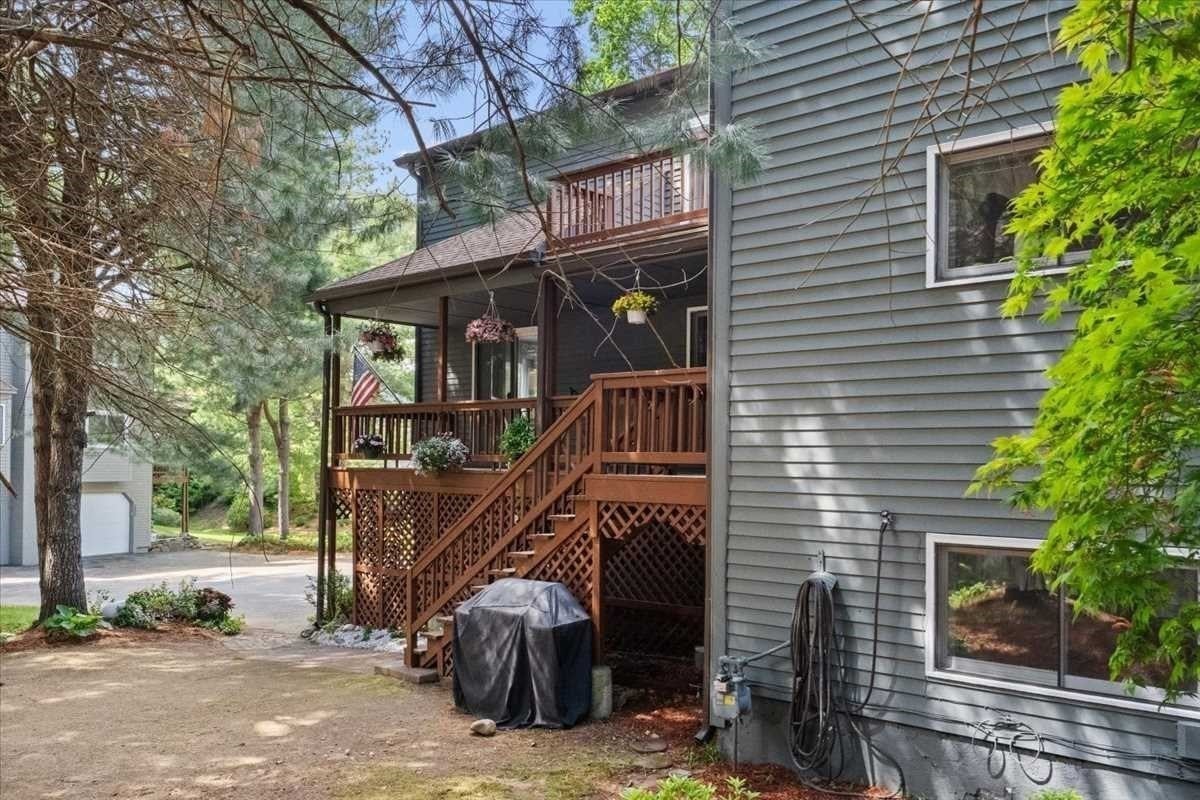
Enter an interest rate to see your estimated monthly payment.Space, light, and trees outside every window, at a price that finally leaves room for the rest. This Starlight Village townhouse gives you three full levels and more room than anything else available in Ashland at this price, and it is honest about what it needs. The kitchen, baths and furnace are original. The wall-to-wall carpeting is dated and waiting for the flooring you would have chosen anyway. We priced it that way on purpose, so the value you create belongs to you. What is already here is the part you cannot add later. A sun-filled corner unit where oversized windows and sliders pull light through every level. A wood-burning fireplace, freshly serviced with a new enclosure and damper, anchoring the main floor. And a generous, covered deck tucked into the pines, the kind of spot you will not want to leave on a summer evening. Upstairs you'll fall in love with the primary suite: vaulted ceilings, a skylight, a walk-in closet, and a private balcony of its own. Two full baths up, a half bath on the main, bonus storage in the eaves, a lower-level bonus room ready for an office or gym, and an attached garage. Minutes to Route 135, the Ashland commuter rail, shopping, trails, and Ashland State Park. Bring your vision and make it yours.
| 2 weeks ago | Listing updated with changes from the MLS® | |
| 2 weeks ago | Status changed to Pending | |
| 2 months ago | Price changed to $459,900 | |
| 4 months ago | Listing first seen on site |

The property listing data and information, or the Images, set forth herein were provided to MLS Property Information Network, Inc. from third party sources, including sellers, lessors, landlords, and public records, and were compiled by MLS Property Information Network, Inc. The property listing data and information, and the Images, are for the personal, non-commercial use of consumers having a good faith interest in purchasing, leasing or renting listed properties of the type displayed to them and may not be used for any purpose other than to identify prospective properties which such consumers may have a good faith interest in purchasing, leasing or renting. MLS Property Information Network, Inc. and its subscribers disclaim any and all representations and warranties as to the accuracy of the property listing data and information, or as to the accuracy of any of the Images, set forth herein.
Last checked 2026-09-23 09:32 AM UTC